Have a question?
Delete file
Are you sure you want to delete this file?
Message sent Close
New

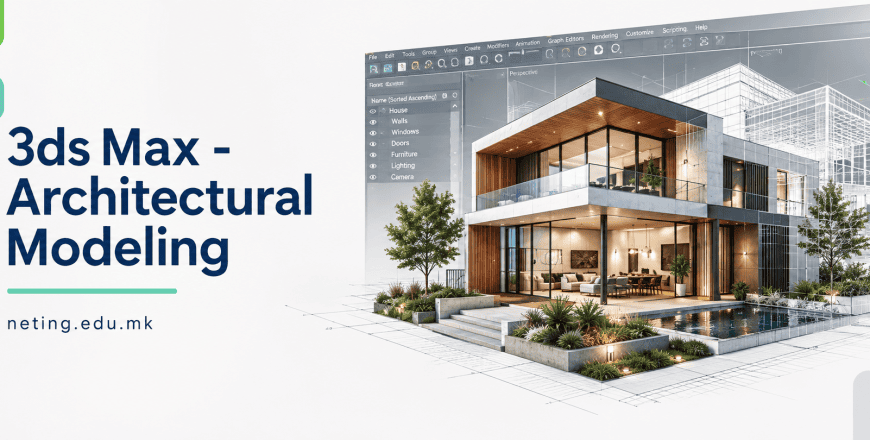
3ds Max - Architectural Modeling

20 Students enrolled
  • Description
  • Curriculum

Program created specifically for 3ds Max
The structure of the lectures, learning objectives, exercises, mini-challenges, assignments and final project will be prepared specifically for students learning 3ds Max – Architectural Modeling.

Interactive learning
No 45 minutes of passive lecture. Each session combines explanation, live demonstration, questions, guided practice and individual work.

Practical exercises
Every tool and technique is connected to a real architectural or interior design task, so students understand how and when to use it, rather than simply following steps.

Build It Up Method
Students gradually develop the same architectural project throughout the course. With each session, the model becomes more detailed—from basic forms and structures to a complete architectural or interior scene.

Prepared materials
Teacher demo files, student start files, exercises, homework, shortcut/reference sheets, challenge files, CAD import examples and 3D modeling resources will be provided throughout the course.

Progress control
Checkpoints throughout the course help track progress, while the final project allows students to work with less guidance and demonstrate the modeling skills they have developed.